MULTIBRAND CALIBRATION SERVICE
Ensure you productivity with a 5 days* services (transport not included)
ATEQ Aviation recommends that our reliable instruments be calibrated annually to maintain optimal accuracy and production specification during the entire product life time. Each repair or calibration has a 6 months warranty period.
Accuracy, reliability and traceability are essential when maintaining aviation test equipment.
At ATEQ Aviation, calibration is a key part of our commitment to keeping your test instruments accurate and reliable throughout their entire lifecycle.
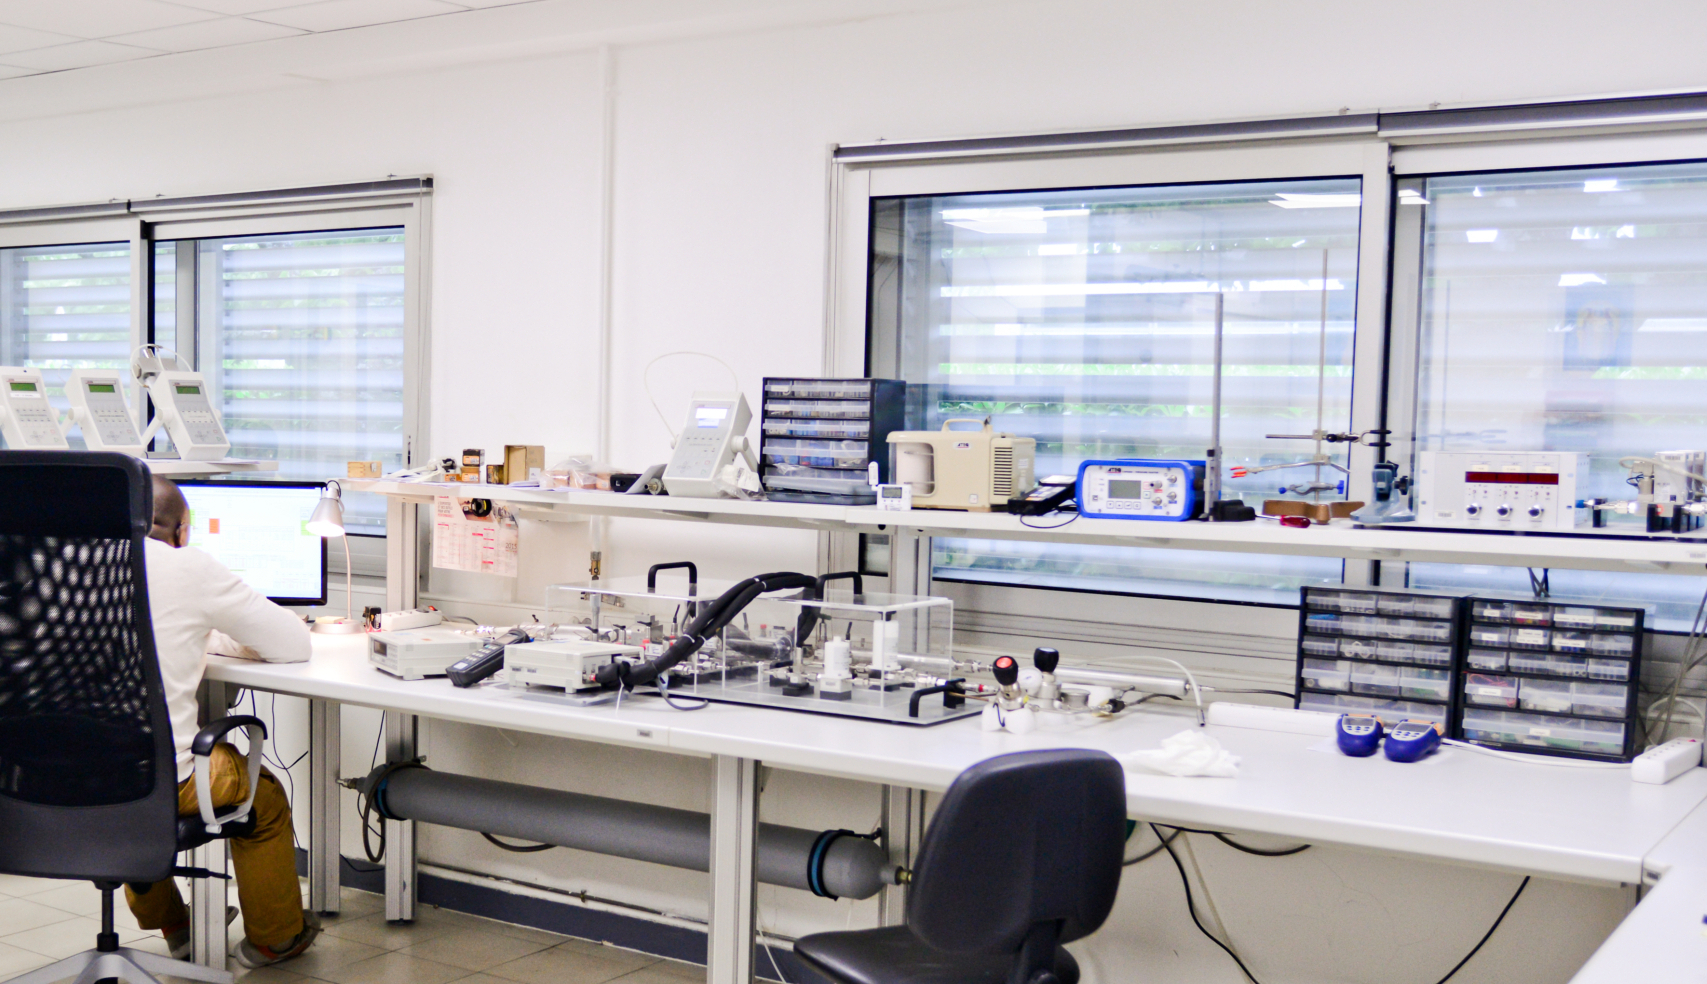
Through our worldwide service network, we provide local calibration expertise and standardized procedures designed to maintain measurement accuracy, ensure traceability and support the long-term performance of your equipment.
Our calibration services help you maintain measurement confidence, meet quality requirements and keep your aviation test equipment performing at its best.
ISO/IEC 17025 ACCREDITATION
ATEQ Aviation provides calibration services through ISO/IEC 17025 accredited laboratories, the internationally recognized standard for calibration competence.


A WORLDWIDE NETWORK OF ACCREDITED LABORATORIES
17
Accredited laboratories
3
Continents
+35
Countries covered
| Region | Country | Accreditation |
|---|---|---|
| Europe | ATEQ S.A.S (HQ in France) ↗ | Accredited by A2LA – Certificate 2831.02 |
| France ↗ | Accredited by A2LA – Certificate 2831.03 | |
| Czech Republic ↗ | Accredited by A2LA – Certificate 3049.10 | |
| Germany ↗ | Accredited by DAkkS – Certificate D-K-21260-01 | |
| Italy ↗ | Accredited by ACCREDIA – Certificate 01170 | |
| Poland ↗ | Accredited by A2LA – Certificate 3049.08 | |
| Spain ↗ | Accredited by ENAC – Certificate Nº 0244/LC10.203 | |
| Americas | Brazil ↗ | Accredited by INMETRO – Certificate Nº CAL 0745 |
| Canada ↗ | Accredited by A2LA – Certificate 2831.01 | |
| Mexico ↗ | Accredited by A2LA – Certificate 3049.07 | |
| USA ↗ | Accredited by A2LA – Certificate 3049.01 | |
| Asia | China ↗ | Accredited by A2LA – Certificate 3049.02 |
| India ↗ | Accredited by A2LA – Certificate 3049.03 | |
| Japan ↗ | Accredited by A2LA – Certificate 3049.04 | |
| Korea ↗ | Accredited by A2LA – Certificate 3049.05 | |
| Singapore ↗ | Accredited by A2LA – Certificate 3049.06 | |
| Taiwan ↗ | Accredited by A2LA – Certificate 3049.09 |
This global organization allows us to deliver:


LIFECYCLE-INTEGRATED CALIBRATION
Calibration is not a one-time activity, but a continuous requirement.
ATEQ Aviation supports customers at every stage of the equipment lifecycle:
- Initial calibration during commissioning
- Periodic calibration during production
- Recalibration after maintenance or upgrades
- Long-term calibration support for aging equipment
By integrating calibration into lifecycle management, ATEQ Aviation helps maintain stable performance, accuracy and compliance over time.

REGULATORY COMPLIANCE
ATEQ Aviation calibration and metrology services support the most demanding industrial quality environments.
Our services ensure:
- Full measurement traceability
- Compliance with ISO, IATF and customer-specific requirements
- Documented calibration certificates
- Support during audits and inspections
Standardized procedures and controlled environments guarantee transparency, consistency and long-term confidence in measurement results.